

Bought with Non Member • Metropolitan Regional Information Systems, Inc.
For more information regarding the value of a property, please contact us for a free consultation.
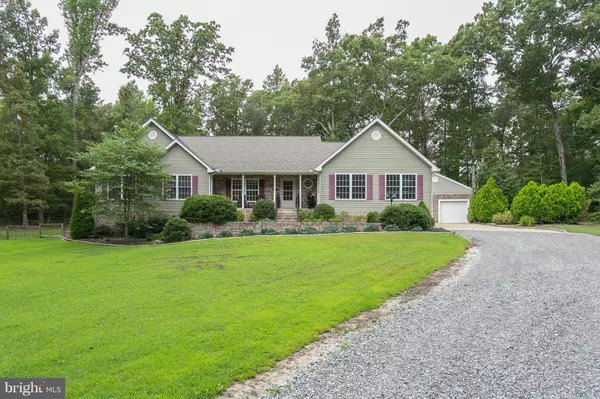
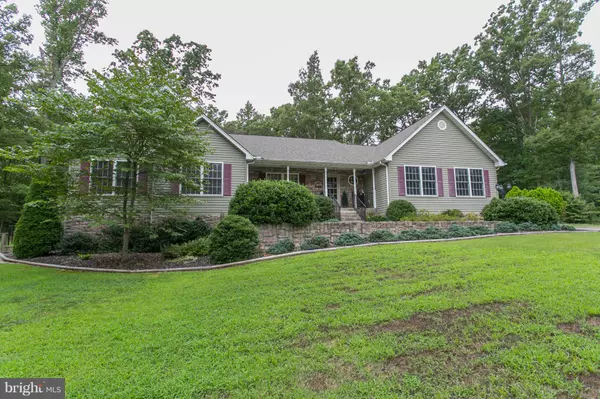
7351 TATE RD Ruther Glen, VA 22546
Want to know what your home might be worth? Contact us for a FREE valuation!

Our team is ready to help you sell your home for the highest possible price ASAP
Key Details
Sold Price $375,000
Property Type Single Family Home
Sub Type Detached
Listing Status Sold
Purchase Type For Sale
Square Footage 2,704 sqft
Price per Sqft $138
Subdivision Jericho
MLS Listing ID 1000400787
Sold Date 04/12/17
Style Ranch/Rambler
Bedrooms 4
Full Baths 3
HOA Y/N N
Abv Grd Liv Area 2,504
Year Built 2005
Annual Tax Amount $2,560
Tax Year 2016
Lot Size 5.316 Acres
Acres 5.32
Property Sub-Type Detached
Source MRIS
Property Description
PRICE REDUCED! Gorgeous one of a kind custom-built home on 5 secluded acres within mins of I-95! Over 2500 s.f. open floor plan; Home boasts 4 BDs, 3 full BAs, many upgrades and built-ins, 4th BD/separate office, 2 see-through fireplaces; wainscoting, wood laminate and tile flooring; 2,000 s.f basement; attached and detached garage, gazebo, half Bball court; deck, enclosed porch! MUST SEE!
Location
State VA
County Caroline
Zoning RP
Rooms
Other Rooms Living Room, Dining Room, Primary Bedroom, Bedroom 2, Bedroom 3, Kitchen, Family Room, Basement, Sun/Florida Room, Mud Room
Basement Side Entrance, Outside Entrance, Sump Pump, Full, Partially Finished
Main Level Bedrooms 4
Interior
Interior Features Dining Area, Kitchen - Island, Built-Ins, Crown Moldings, Primary Bath(s), Window Treatments, Wainscotting, Wood Floors, Floor Plan - Open
Hot Water Bottled Gas
Heating Heat Pump(s)
Cooling Heat Pump(s)
Fireplaces Number 2
Fireplaces Type Gas/Propane, Fireplace - Glass Doors
Equipment Dishwasher, Dryer, Icemaker, Microwave, Oven/Range - Electric, Refrigerator, Washer
Fireplace Y
Appliance Dishwasher, Dryer, Icemaker, Microwave, Oven/Range - Electric, Refrigerator, Washer
Heat Source Electric
Exterior
Exterior Feature Deck(s), Porch(es), Enclosed
Parking Features Garage Door Opener, Garage - Front Entry, Garage - Side Entry
Garage Spaces 4.0
Fence Rear
View Y/N Y
Water Access N
View Trees/Woods
Roof Type Composite
Accessibility None
Porch Deck(s), Porch(es), Enclosed
Total Parking Spaces 4
Garage Y
Private Pool No
Building
Lot Description Backs to Trees, Cleared, Secluded, Private
Story 2
Above Ground Finished SqFt 2504
Sewer Septic Exists
Water Well
Architectural Style Ranch/Rambler
Level or Stories 2
Additional Building Above Grade, Below Grade
New Construction N
Schools
Middle Schools Caroline
High Schools Caroline
School District Caroline County Public Schools
Others
Senior Community No
Tax ID 81-3-3
Ownership Fee Simple
SqFt Source 2704
Security Features Security System
Special Listing Condition Standard
Read Less

Nearby Locations
GET MORE INFORMATION